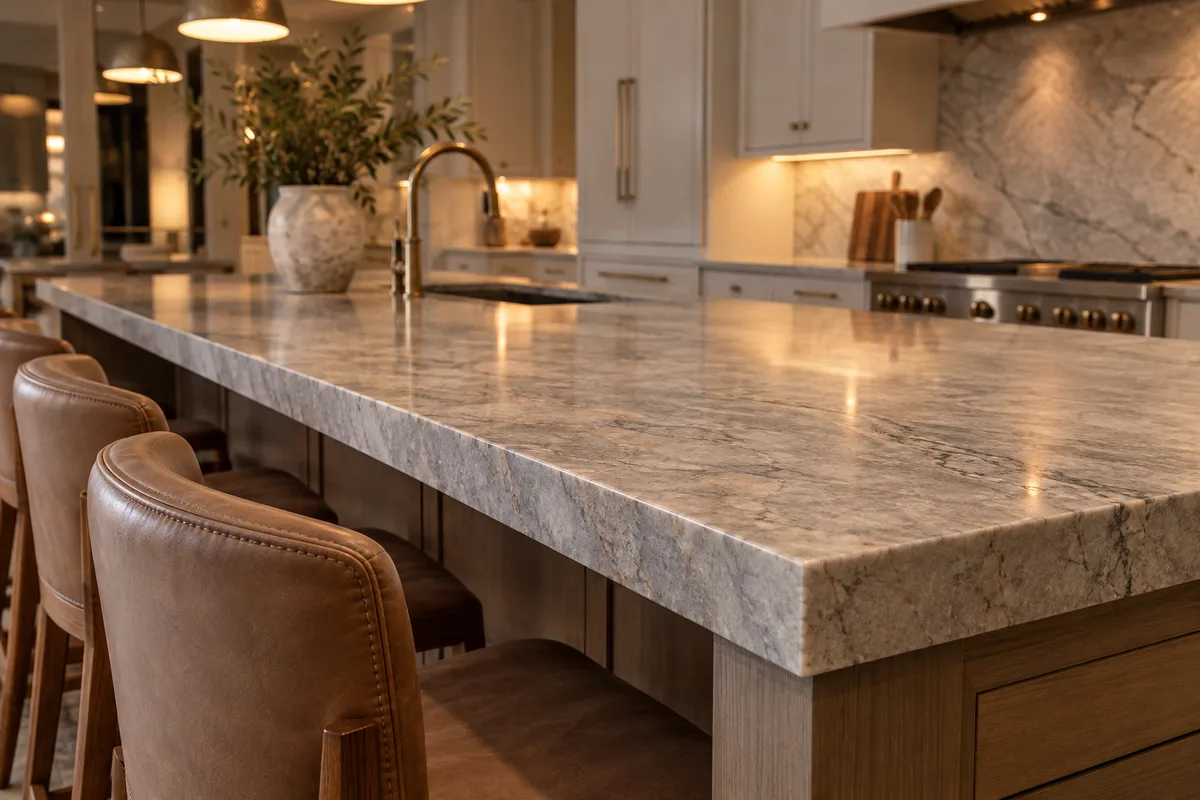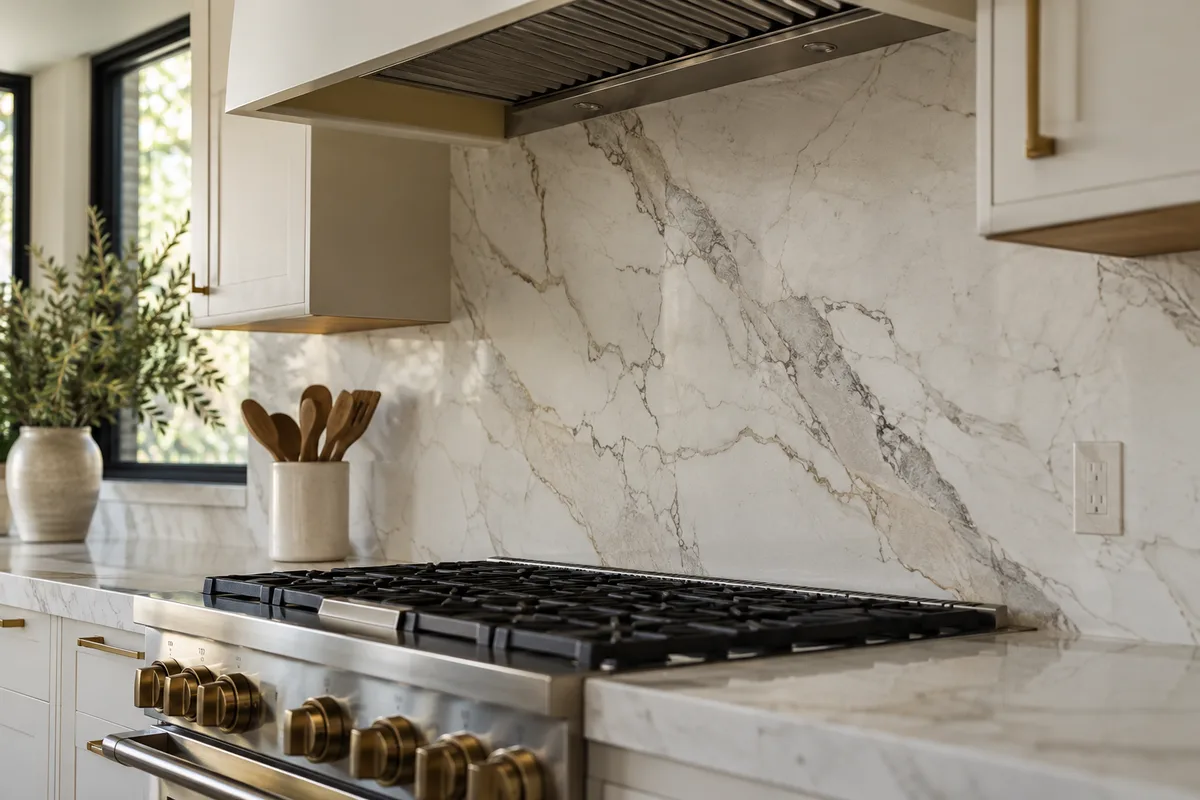
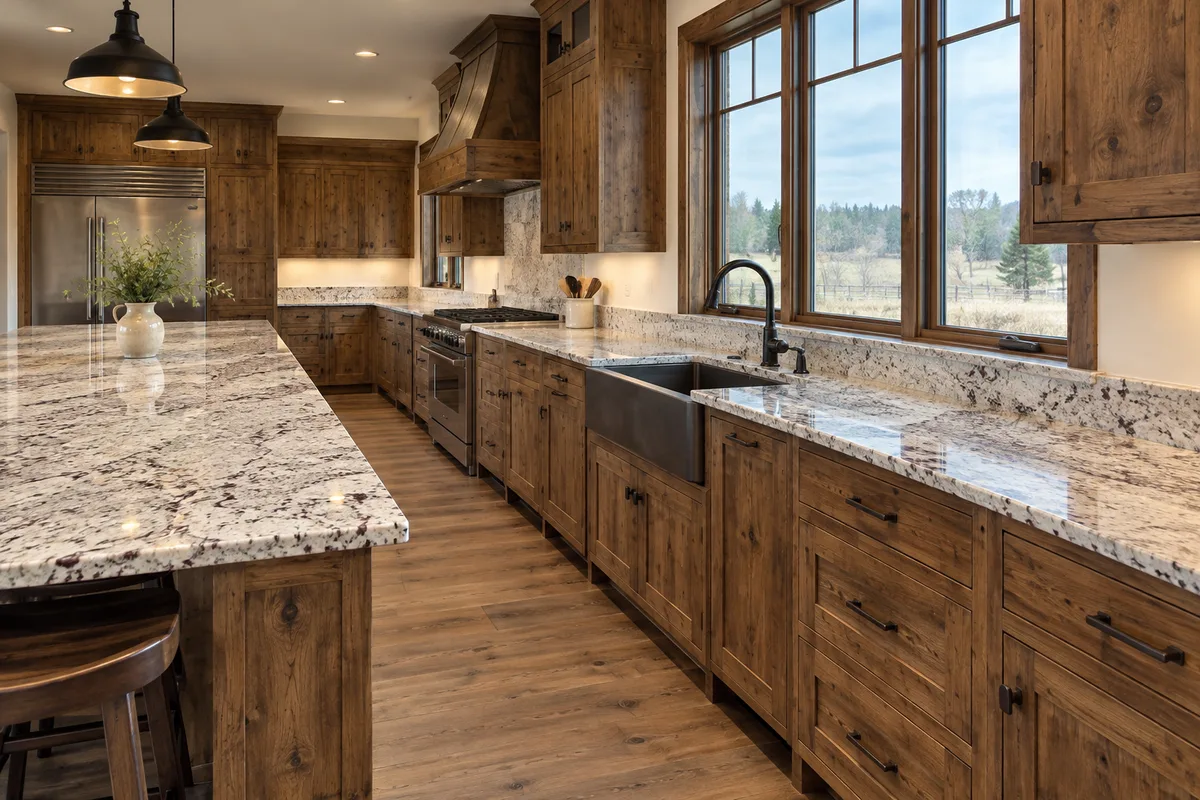
Tom, Horsetown USA ranch home, Norco
Granite Countertop Installation
- Material
- Colonial White granite
- Size
- 45 sq ft ranch kitchen
- Est. investment
- $3,600 to $4,600
- Est. duration
- 1 to 2 days
Long ranch kitchen with two corners and a 1980s laminate top
Riverside Custom Countertops offers whole-home countertop packages in Riverside, measuring, cutting and setting stone for the kitchen, each bathroom, the utility room and the bar as a single package, so the stone, edges and finish agree from room to room.
Buying every countertop in the house together gives you a single set of measurements, a coordinated stone choice and one installation window. Rooms done months apart tend to drift in color and edge detail, and a package avoids that because everything is picked, cut and set as a single plan.
We take on packages in Riverside, Norco, Corona and Eastvale, for new builds, whole-house remodels and homeowners who simply want every surface done at once. Tell us which rooms are involved, and we will lay out what to do first, what can wait and how to keep the look consistent.
What you can hold us to
Tom, Horsetown USA ranch home, Norco
Long ranch kitchen with two corners and a 1980s laminate top
Investment and duration figures are estimates. Your written quote sets the final price and schedule.
A house done in one pass looks designed, while a house done in four passes looks assembled. Slab batches change between orders, and a stone you matched by eye last year may not line up with the one you buy now.
When the whole house is ordered together, we can draw from the same lots, hold the same thickness and repeat one edge profile in each room. The visits also drop to a single round of dust, water shutoffs and trucks at your door.
A package can cover every flat stone surface in the house, and you choose how many rooms to add. The list is flexible, and the common pieces are below.
Rooms do not have to share a stone, and mixing is often the better design. A sturdy quartz kitchen with a marble or quartzite accent in the baths, tied together by one edge profile, looks more deliberate than one material everywhere.
| Room | Usual scope | Material leaning |
|---|---|---|
| Kitchen and island | Largest area, most cutouts | Hardwearing quartz or granite |
| Primary bath | Vanity top, tub surround, shower ledge | Often a feature stone |
| Guest and powder baths | Vanity tops | Room for a statement slab |
| Laundry and mudroom | Work surfaces | Practical, stain-resistant stone |
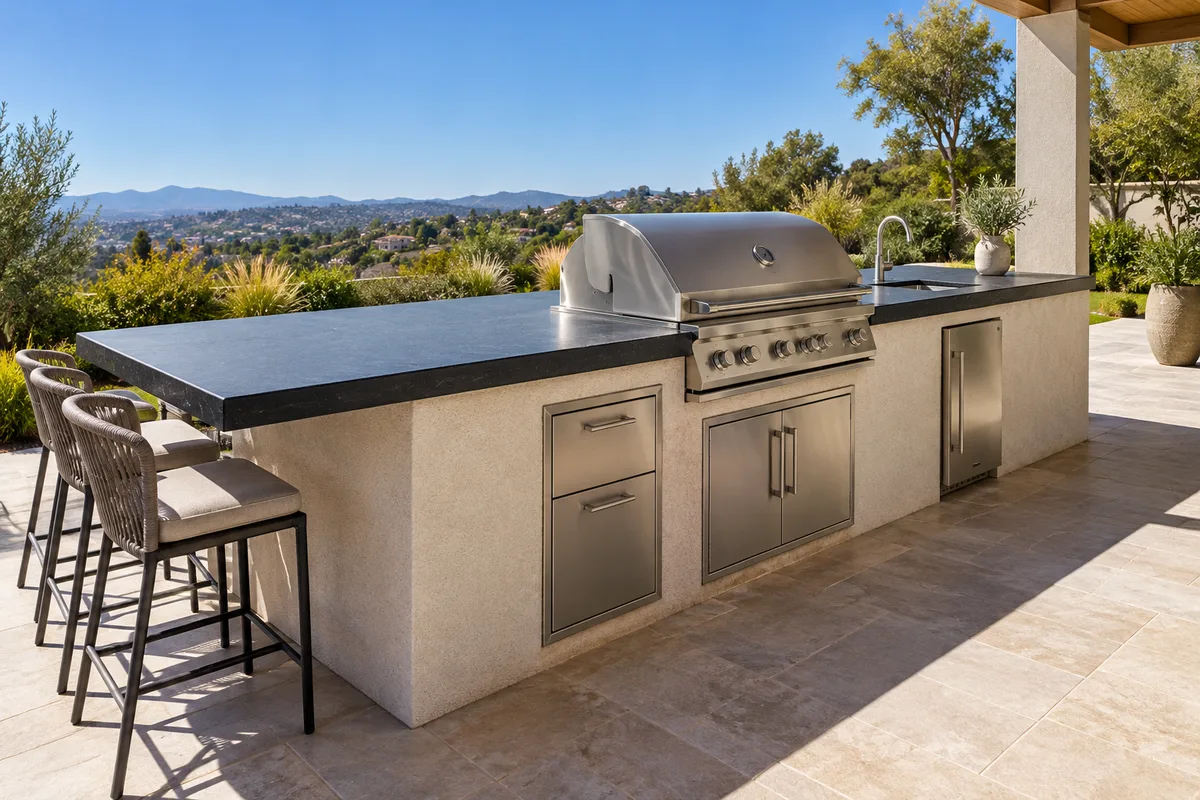
| Bar and extras | Bar top, sills, hearths | Matched to the nearest room |
We use this list as a starting point and adjust it to your actual floor plan.
A whole-home package typically costs an estimated $9,000 to $28,000, depending on how many rooms, how much stone and which materials you pick. The kitchen is almost always the biggest share, followed by the primary bath.
Quoting the house as one scope lets us purchase slab more efficiently, and it lets you see the full figure before you commit to any single room.
The biggest piece of most packages, cutouts included
Vanity top, tub deck or shower pieces as needed
A chance to use a statement stone
Durable work surface with sink cutout if needed
Bar top and backsplash matched to the kitchen
Small pieces cut from leftover slab where it fits
Investment and duration figures are estimates. Your written quote sets the final price and schedule.
All of these figures are estimates, so please plan around the written quote we prepare after templating the full house. That quote lists each room, the stone chosen and the exact scope, and it is the number that governs.
If the total is more than you planned, we can reorder the work. Doing the kitchen and the primary bath first gives the most visual return, and the rest can follow as a recorded second phase.
The template visit waits until cabinets and vanities are in place, which usually means working with your general contractor so every box is set before we measure. Measuring early invites a second visit to correct what moved.
Once measuring is done, the pieces are all cut in one shop run, and the crew then sets them room by room, often within a week when access is easy. If you live in the house, we order the rooms so the kitchen is unusable only briefly and the baths take turns staying open.
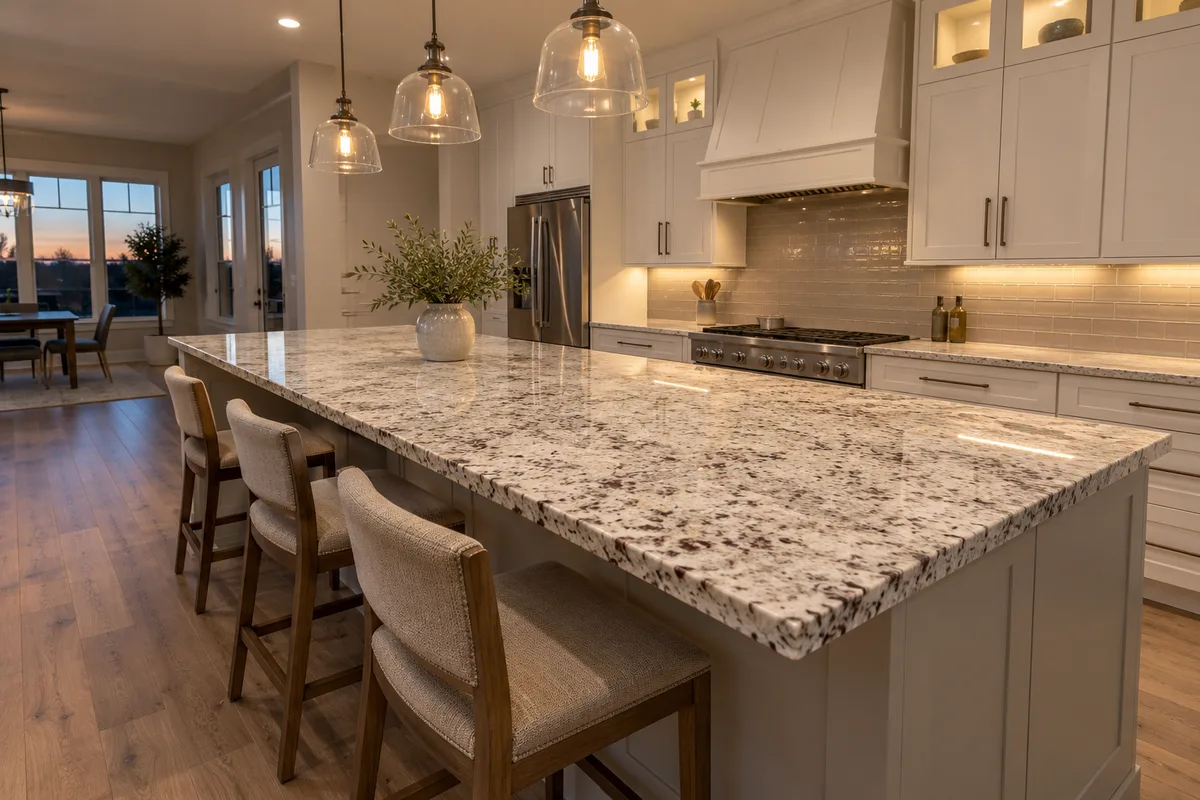
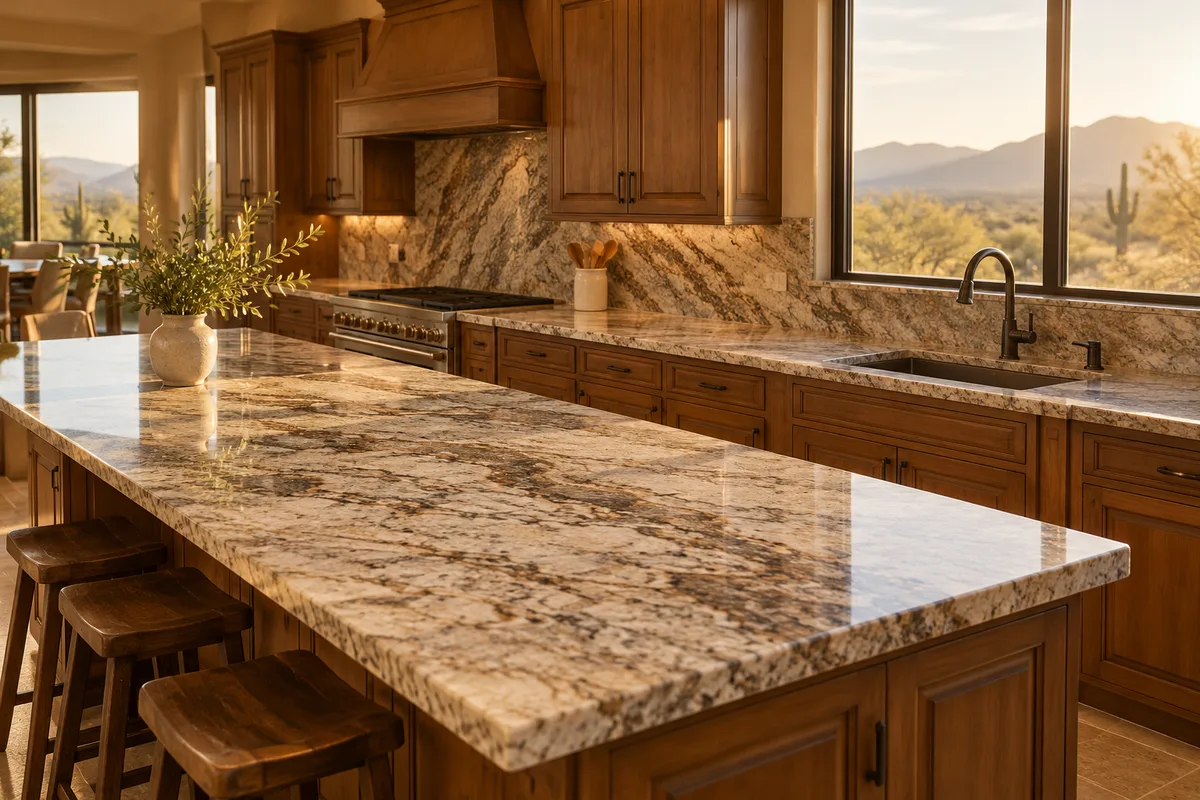
The easiest way to unify a house is to pick one main stone and one or two accents. Our quartz countertops suit the busy rooms, granite countertops add natural movement, and marble works well as a feature in a bath.
We show full slabs side by side so you can judge how colors sit near each other, since a sample the size of a coaster hides a lot.
A package can be split into phases without losing the match, as long as the choices are recorded. We write down the stone, edge, thickness and finish for every room, so a bath finished next year matches the kitchen finished today.
This is where homeowners most often lose consistency, because switching fabricators midway breaks the record. If your budget requires phasing, ask us to start with kitchen countertop installation and add the bathroom vanity tops in a second round.
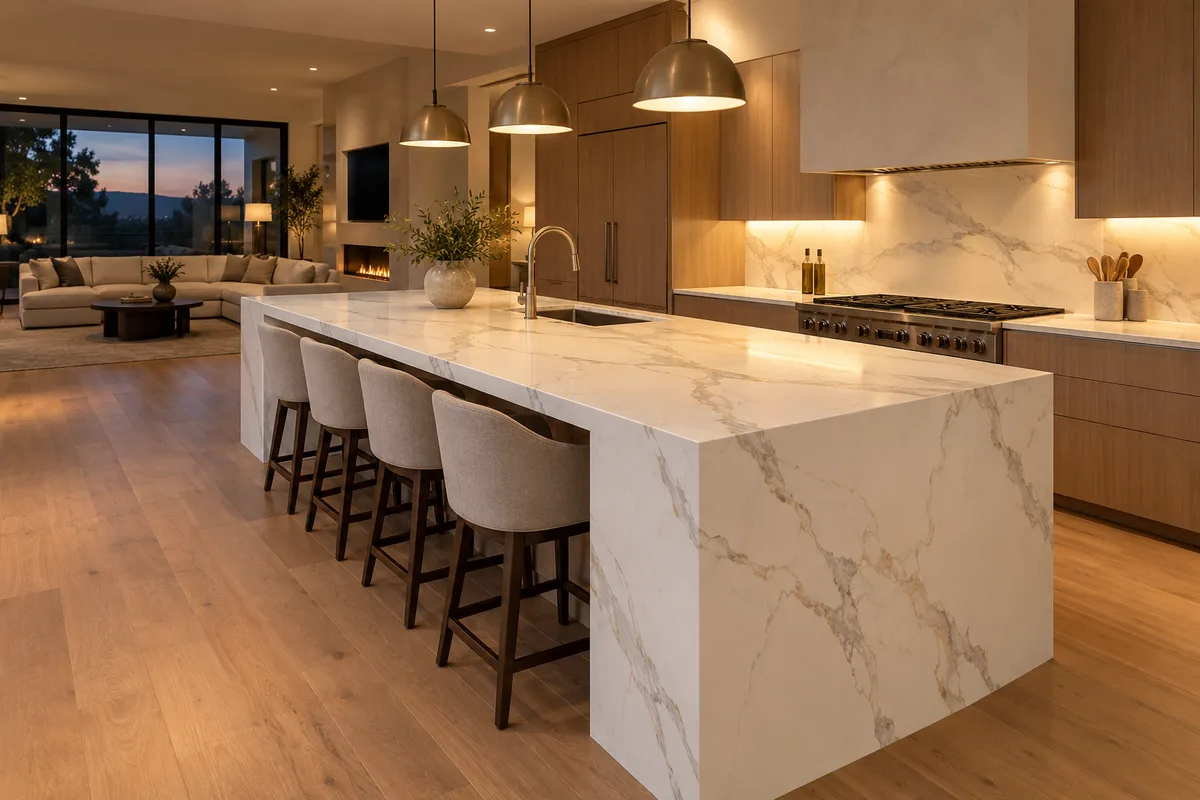
Builders and remodelers get one point of contact for every room in a house. We schedule templates against the cabinet install, flag layout conflicts early and deliver pieces in the order the trades need them.
If you build on a regular basis, see our countertop fabrication for contractors program, which covers repeat work and multi-unit schedules.
Our packages reach homes about 35 miles from the Riverside shop, with regular projects in Norco, Corona and Eastvale. Large ranch homes, tract houses and new construction all use the same planning method.
Bring your floor plan or a list of rooms to the first visit, and we will sketch the order of work with you.
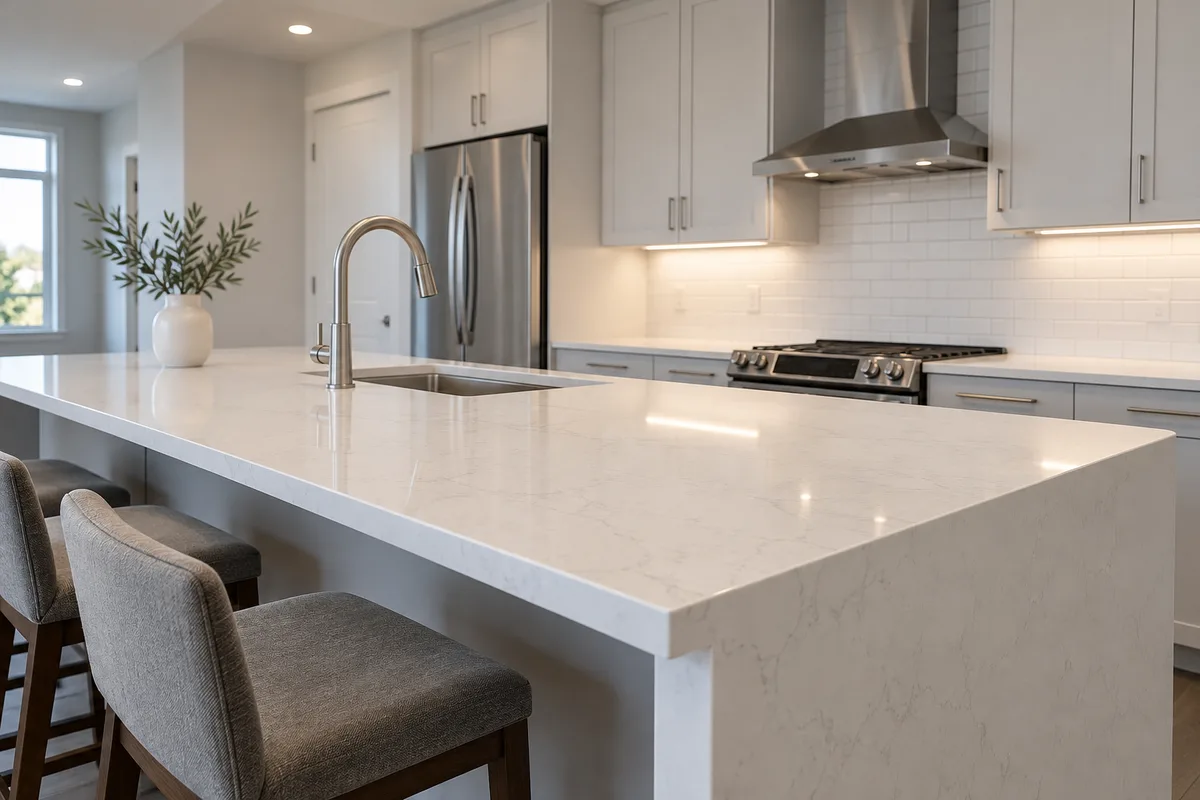
One crew measures, cuts and sets every room, so nothing is lost between teams and the same eye checks every edge. When a question comes up in the third bathroom, the person answering it saw the first one.
Our work comes with a 1-year workmanship warranty covering fit, seams and sink mounting across the whole package.
It tends to, because a single measuring visit, one shop run and one set of trips let us buy slab and book labor more tightly.
Packages run an estimated $9,000 to $28,000 depending on rooms and stone, and the written quote after templating sets the final price.
No, and a mix often looks better, such as a durable kitchen stone with a premium accent in the baths.
Often about a week once the stone is cut, depending on house size and access, and you get the schedule at the template visit.
No, we order the rooms so the kitchen is down only briefly and the baths stay usable in rotation.
Yes, and we record every stone, edge and finish choice so a later phase matches the first.
Start with the kitchen and the primary bath, since they see the most use and carry the most visual weight.
Yes, we time the template to the cabinet install and coordinate delivery with the other trades.
Request a free estimate and list the rooms you want covered. We will plan one template visit and quote the house as a single scope.
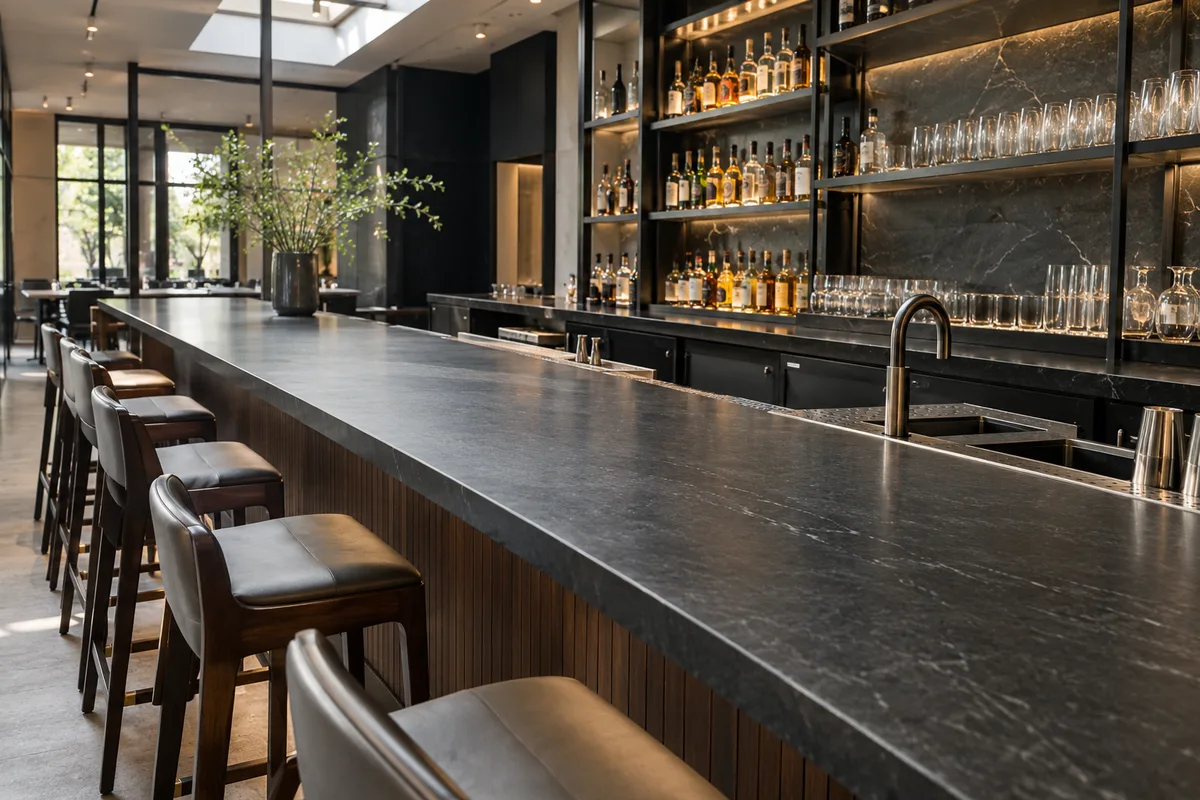
Start to finish
We list every surface and agree the order of work.
You pick slabs for all rooms side by side.
One measuring visit, then one fabrication run in our shop.
Pieces are set in sequence and each room is checked before we move on.
Where we work
Call us or send the form, and we will book a site visit and a laser template.
Calls only, we do not receive text messages.