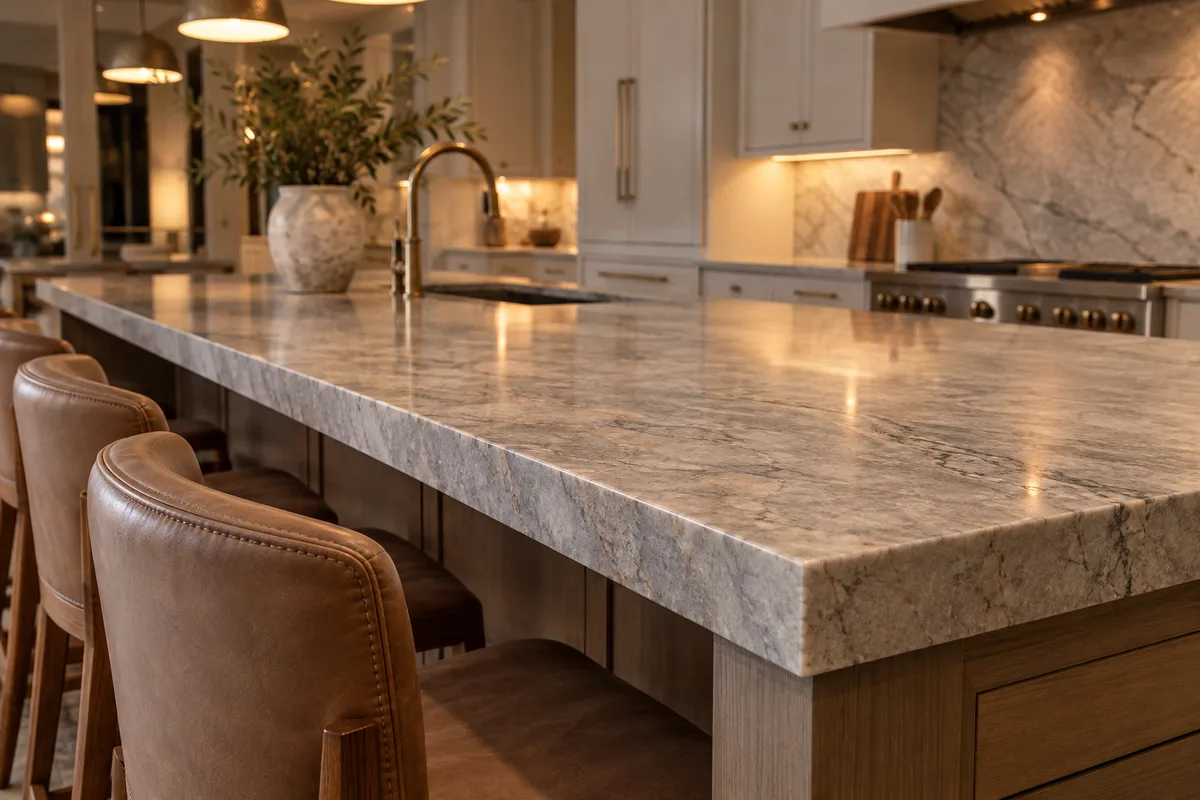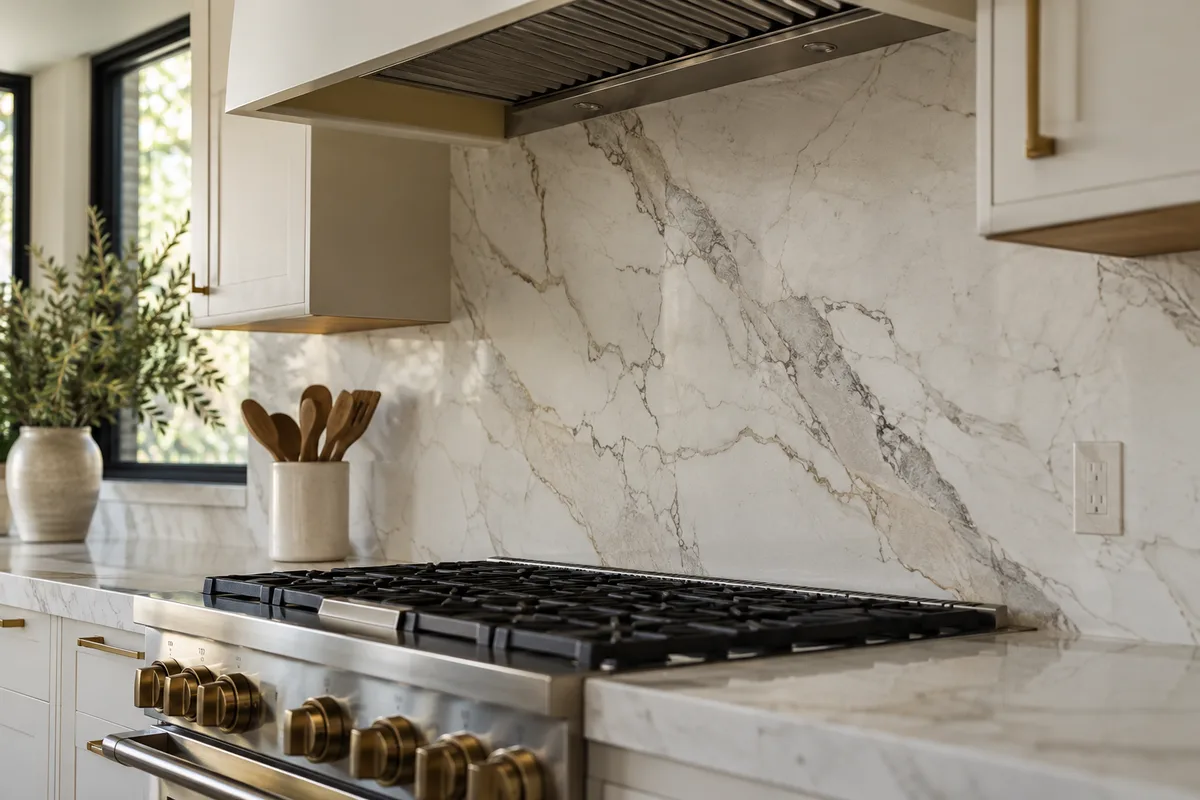
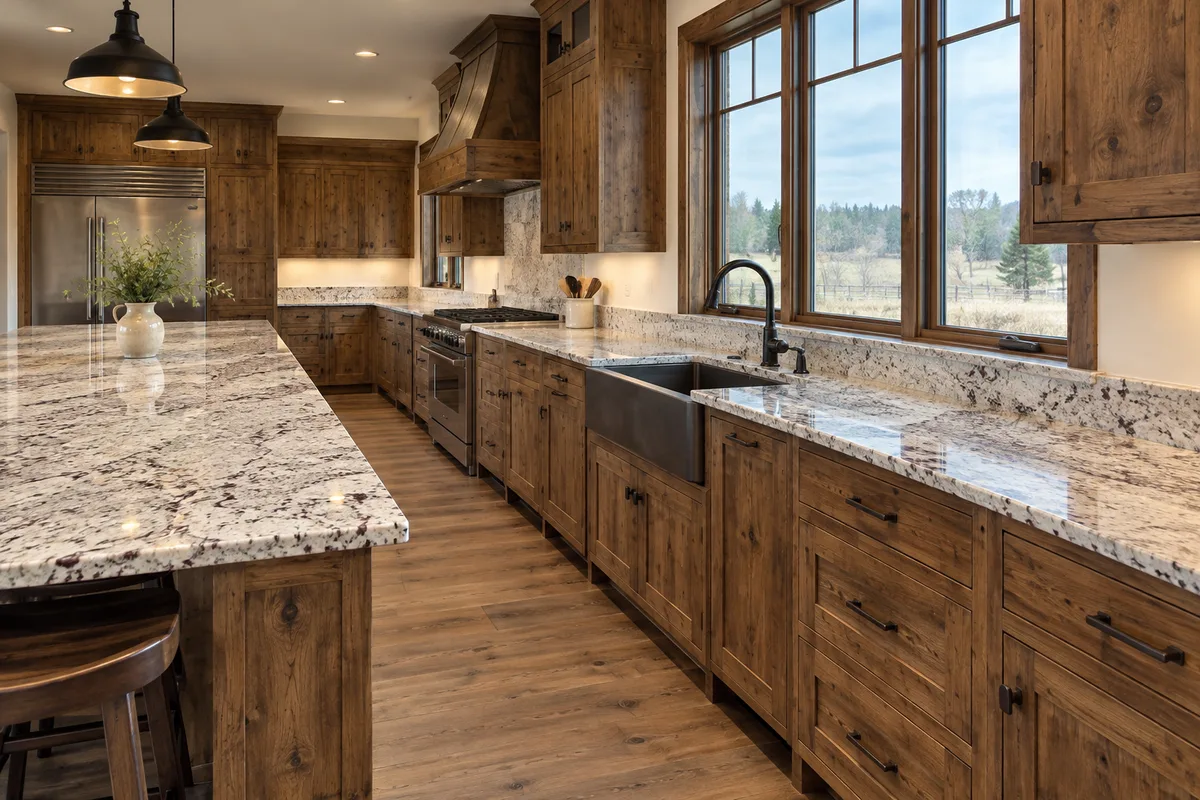
Tom, Horsetown USA ranch home, Norco
Granite Countertop Installation
- Material
- Colonial White granite
- Size
- 45 sq ft ranch kitchen
- Est. investment
- $3,600 to $4,600
- Est. duration
- 1 to 2 days
Long ranch kitchen with two corners and a 1980s laminate top
Riverside Custom Countertops provides countertop templating & measurement in Riverside, Norco, Corona and Woodcrest, with laser templates and measurements for kitchens, vanities and bars, so every cut is based on your real cabinets and not on a drawing.
Templating is the visit that decides whether your new countertops will fit, and it is free when we also fabricate and install them. A technician scans your cabinets with a digital laser, records every wall, corner and obstruction, and marks the sink and cooktop positions for the exact models you bought. Because cabinets are never perfectly square, a top cut from a floor plan leaves gaps, and a top cut from a laser template does not.
The visit is also where the choices get made: how far the overhang reaches, where a seam falls, which edge profile you want and how the stone meets the wall. Deciding them while you stand in the room keeps surprises off the final bill. We template for homeowners and builders in Riverside, Norco, Corona and Woodcrest, and for tops that we do not fabricate we quote the visit separately.
What you can hold us to
Tom, Horsetown USA ranch home, Norco
Long ranch kitchen with two corners and a 1980s laminate top
Investment and duration figures are estimates. Your written quote sets the final price and schedule.
A laser template captures the actual shape of your cabinets, down to the quarter inch, and sends it straight to the saw. The scan records the outline of each run, the angle of each wall, any pipe or vent that interrupts the surface, and the position of every opening. Nothing is retyped between the room and the shop, so there is no transcription step where an error can creep in.
If the slab has bold veining, the pattern layout is drawn on it too, and you sign off on where each line falls.
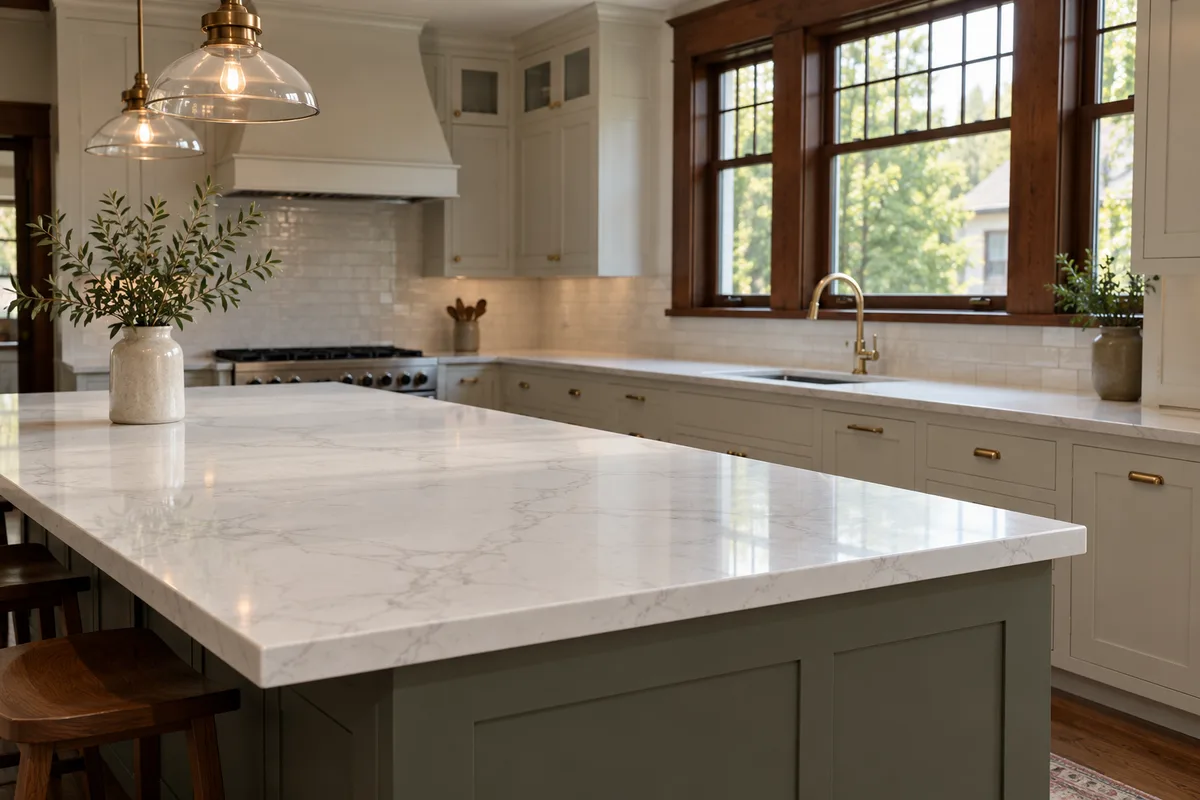
A tape measure gives you lengths, while a template gives you shapes. Older Riverside homes and tract houses alike have walls that lean and cabinets that sag, and a top cut from a sketch will rock, gap or fail to reach the corner. A template also exposes problems early, such as a base cabinet that sits half an inch low, which is far cheaper to correct before the stone exists than after.
That early correction is the real value. Unlike laminate, stone will not forgive a field trim, so the numbers must be right on the first pass.
When we build and set your tops, the template visit carries no charge, since it is the first step of that work. Stand-alone templates for stone sourced elsewhere, and measurement takeoffs for budgeting, are priced by room count and distance from our shop.
Laser scan, all decisions confirmed on site
Digital file for stone bought elsewhere
Overhang and seating depth recorded
Square footage so quotes compare fairly
Kitchen, baths and bars in a single visit
Second scan if the cabinets move
Investment and duration figures are estimates. Your written quote sets the final price and schedule.
| Situation | What happens | Est. cost |
|---|---|---|
| With our fabrication and install | Laser scan, every decision confirmed | Part of the job |
| Stand-alone template | Digital file for stone sourced elsewhere | Est. $175 to $450 per kitchen |
| Budget measurement | Square footage takeoff | Est. $100 to $300 per project |
| Whole-home template | Several rooms in one visit | Est. $350 to $900 per home |
The prices for stand-alone work are estimates, since size and driving distance both change the cost. A written quote fixes the number before we book the visit.
Template day goes smoothly when the cabinets are finished and the products are in hand. The base cabinets need to be set, leveled and screwed together, because stone cut over a cabinet that later moves will crack or rock. Clear the counters and empty the space under the sink, so we can see the plumbing and reach the walls.
Have the sink, faucet and cooktop on site if you can. If they are not, give us the exact model numbers and we will pull the cutout specs from the maker. Choosing a different sink after the template is the most common reason for a re-cut, so it is worth deciding first.
New construction and remodels need different timing. In a new build, we template once the cabinets are set and before the finish trades follow, so the stone does not hold up the schedule. In a remodel, the old tops can stay in place during the visit, and they come out on install day.
Builders sometimes want a template early for ordering. We can record the layout so a slab can be reserved, then confirm the final fit when the cabinets are done. If a cabinet box moves after templating, tell us right away, because a re-template is a small fix when caught before the saw runs.
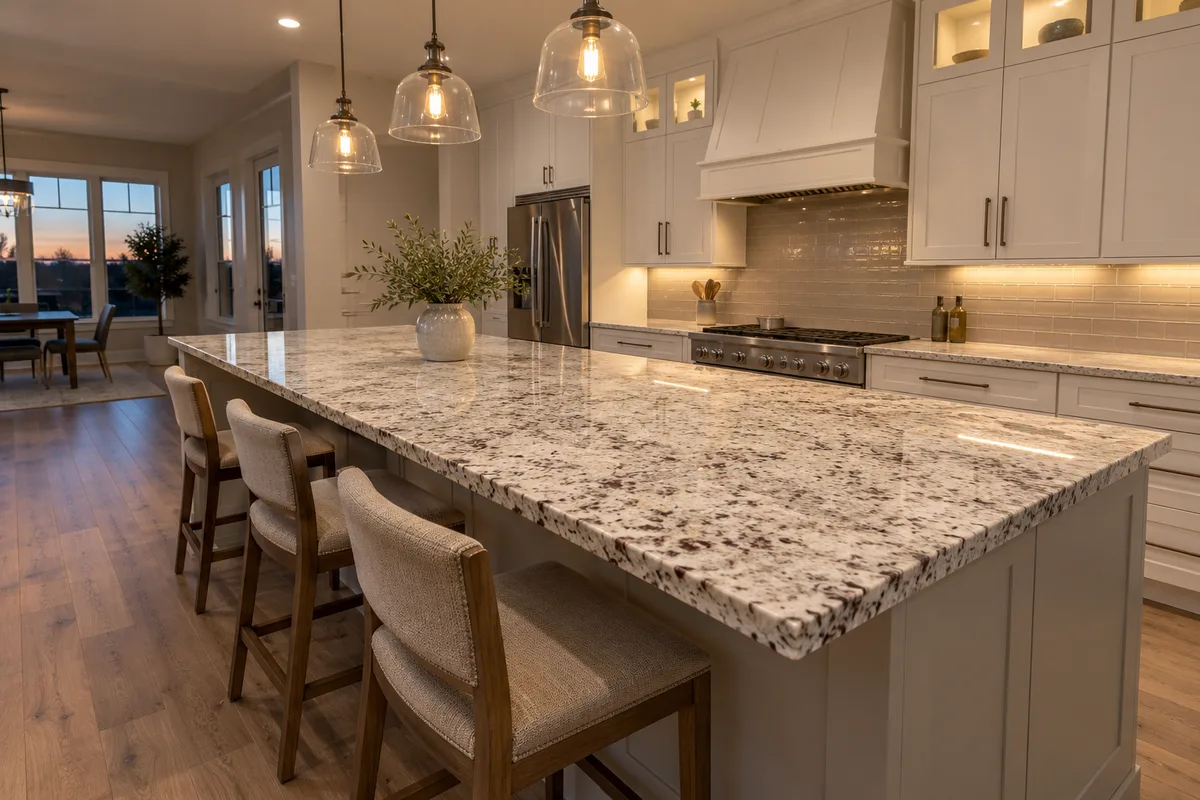
Two choices made at templating shape the finished counter more than any others: the seam and the overhang. A run longer than one slab needs a joint, and we set it above a cabinet divider, well clear of the sink and cooktop. An overhang past roughly 10 to 12 in. of unsupported stone needs concealed steel or brackets, and we record where they go.
You see both marked on the layout, and you can move them. After the stone is cut, moving a seam is no longer possible, which is why the decision belongs in the room.
Every job we do starts here. The file moves straight on to countertop fabrication, where it becomes cut stone, and finishes with kitchen countertop installation. If you are replacing an old surface, the countertop replacement page shows how the visit connects with tear-out and haul-away.
For vanities, the bathroom vanity tops page explains why a small top still gets a careful template.
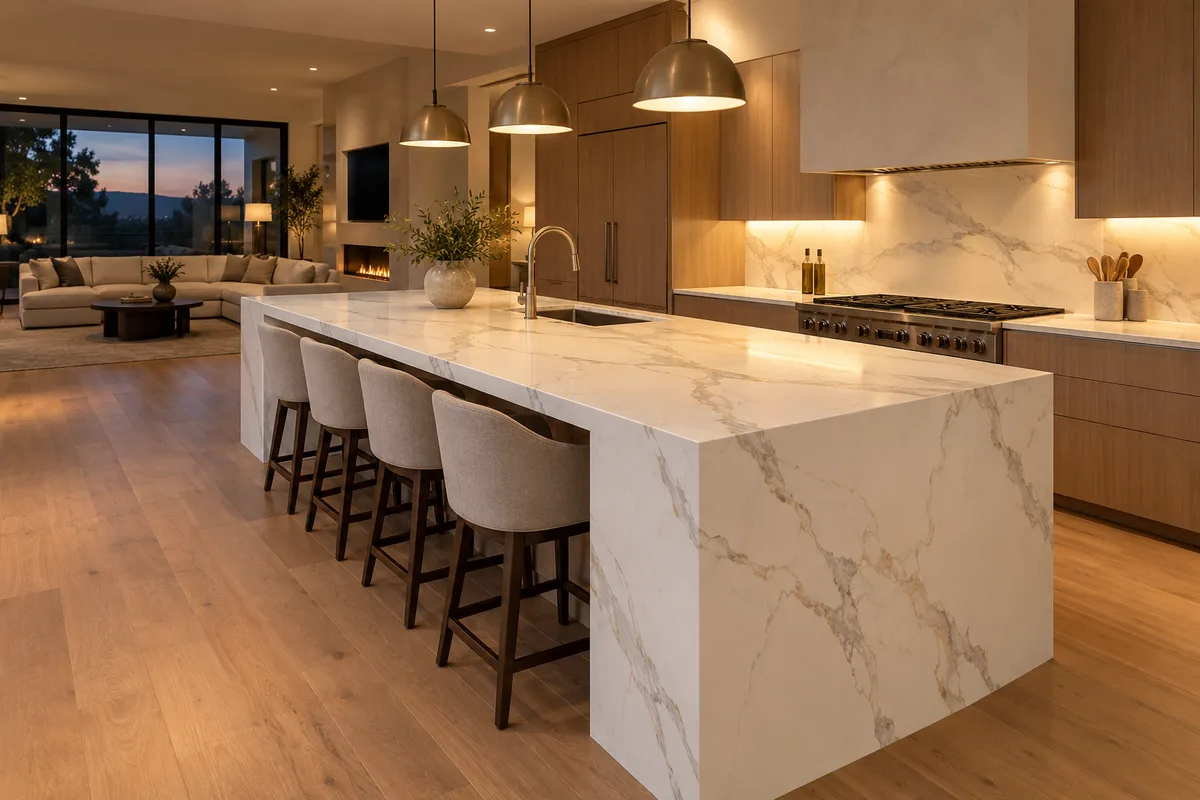
The person who scans your kitchen works with the crew that cuts and sets it, so a note on the template goes straight to the people who need it. We have measured kitchens for 12 years across the Inland Empire, and a 1-year workmanship warranty backs the fit we deliver.
We schedule template visits in Norco, Corona and Woodcrest, as well as Riverside, Eastvale and Chino Hills. Our crew travels up to 35 miles from the shop, and the service area page lists every community. For distant standalone work, the travel is quoted with the visit.
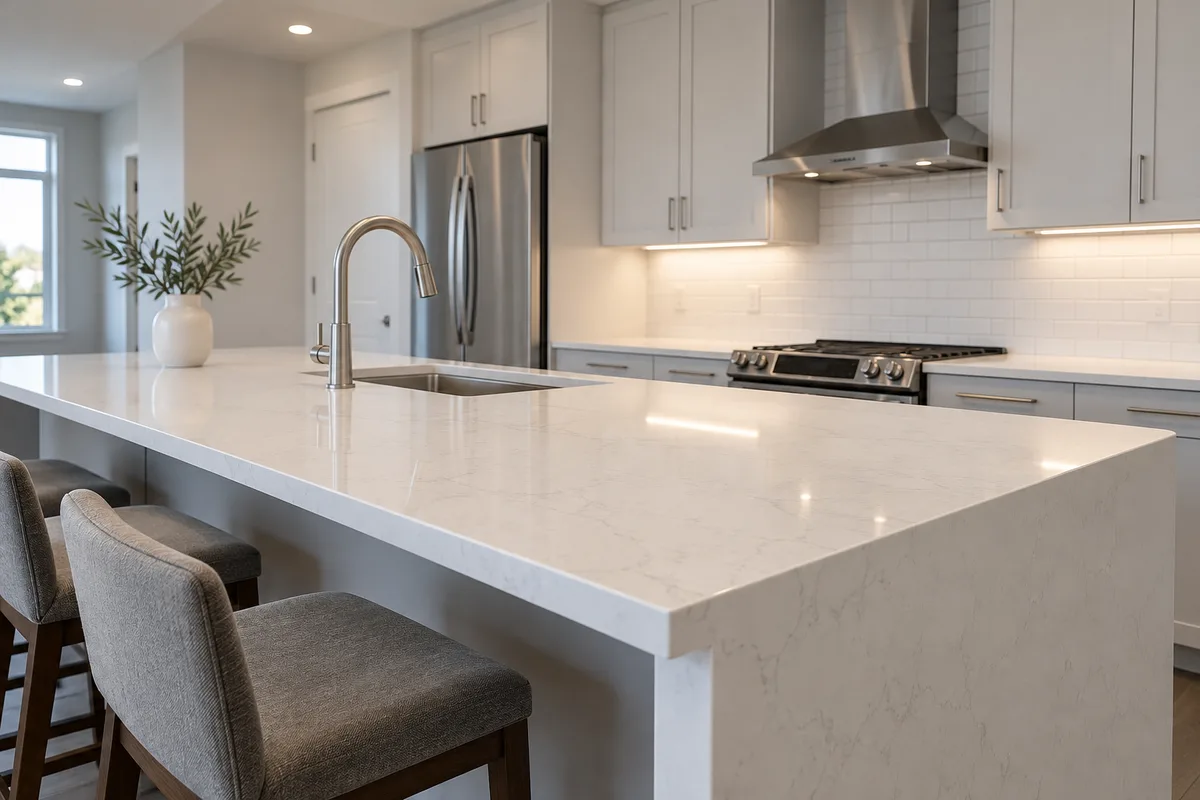
A template works for any stone, so the choice of material can wait until the file exists. Popular options include granite, quartz and marble, and the quartzite and exotic stone page covers harder natural stone.
Yes, when we also build and set your tops, there is no separate charge for the visit.
They do, and they must be level and screwed down, because a scan over loose boxes will not match the finished fit.
Ideally yes, but the exact model number is enough, and we cut the opening to that specific sink.
A typical kitchen takes roughly an hour, and you should be present so we can confirm the overhang, seams and edge.
Let us know quickly. A second scan is a small fix, and on jobs we build it normally costs nothing.
We will, as a separate service estimated at $175 to $450 per kitchen, and the written quote sets the final figure.
Yes, existing tops can remain in place for the visit and come out on install day.
Install usually follows in an estimated 1 to 3 weeks, and the stone and edge you pick can stretch or shorten that.
Use the form or call us to set a time, and we will confirm what to have ready so the visit takes about an hour.
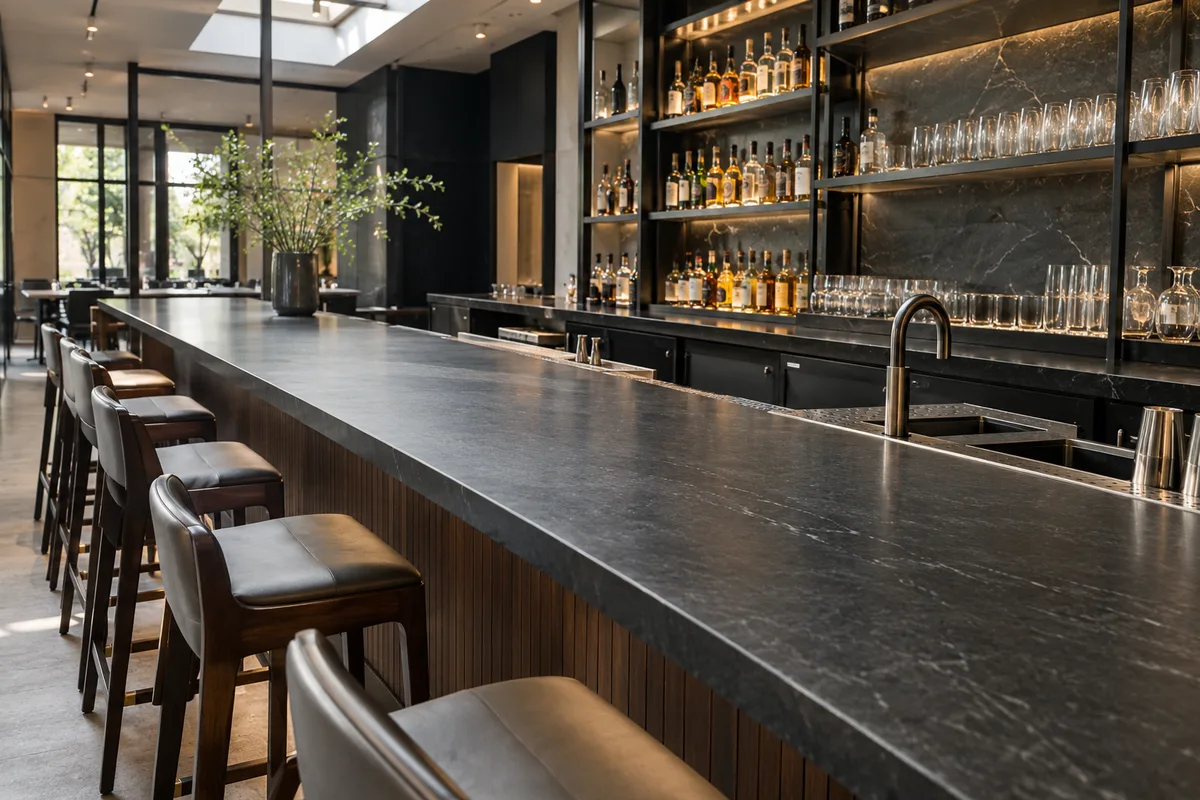
Start to finish
We check that cabinets are level and fastened, and talk through your layout, edge and overhang.
The digital template records the perimeter, walls, corners and every obstruction.
Sink, faucet and cooktop positions are set from the real models you chose.
You approve the seams and overhangs, and the file goes straight to the saw.
Where we work
Call us or send the form, and we will book a site visit and a laser template.
Calls only, we do not receive text messages.